

Phase II Superficial Rockwell Analog Hardness Tester
$3,743.75
Phase II Superficial Rockwell Analog Hardness Tester Used for testing thin and soft material in the Superficial Rockwell Hardness scales, this hardness tester is ruggedly engineered to obtain highly sensitive and accurate readings. Conforming to ASTM E-18 Superficial Rockwell Hardness standards, this hardness tester will offer unmatched repeatability in all Superficial Rockwell Hardness scales (table shown below). A perfect performer suited for any environment including heat treat facilities, tool rooms, workshops, laboratories and inspection labs. Lifetime technical support is included with all Phase II Hardness Testers.

Phase II Ultrasonic Hardness Tester with .30 kg-1 kg Motorized Probe
$10,682.00
Phase II Ultrasonic Hardness Tester with .30 kg-1 kg Motorized Probe Latest portable hardness tester technology. Utilizes both ultrasonic and dynamic type portable hardness testers in one unit. Can test non-destructive and handle small or thin work parts down to 2mm of thickness, as well as testing large parts. Extremely versatile, with many options and configurations to handle all types of hardness tester applications.

Phase II Ultrasonic Hardness Tester with 1 kg-10 kg Manual Probe
$6,069.00
Phase II Ultrasonic Hardness Tester with 1 kg-10 kg Manual Probe Latest portable hardness tester technology. Utilizes both ultrasonic and dynamic type portable hardness testers in one unit. Can test non-destructive and handle small or thin work parts down to 2mm of thickness, as well as testing large parts. Extremely versatile, with many options and configurations to handle all types of hardness tester applications.

Shore Durometer Test Block Kit
$175.00
Various color coded Shore test blocks that range from Shore Ha 30s to Ha 90s

Telebrineller and Mini-Brineller Test Bar
$35.00
Telebrineller and Mini-Brineller Test Bar Replacement Bar for Telebrineller and Mini-Brineller Testers 9/16″ x 9/16″ x 6″ Range: 100-400+ available, please specify when ordering
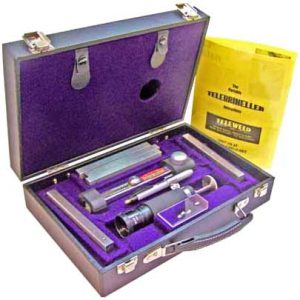
Telebrineller Tester Set
$1,950.00
Telebrineller Complete Set Includes five (5) bars of selected hardness, Microscope, Computer, Bar Holder, and Calculation Pad all inside of a Carrying Case

United Tru-Blue II Rockwell Hardness Tester
Price range: $0.00 through $27,250.00
United’s TRU-BLUE II Rockwell Hardness Tester uses the latest electronic controls, coupled with high-precision load cells to provide highly accurate penetration measurement data. It is also capable of measuring Brinell and Vickers scales as an optional capability. Available in test heights from 10, 14 and 18. Custom sizes available! Meets all NIST, ISO, CE, ASTM requirements. 15 Superficial scales: 15N, 30N, 45N, 15T, 30T, 45T, 15W, 30W, 45W, 15X, 30X, 45X. 15Y, 30Y, 45Y. 15 Regular scales: A, B, C, D, E, F, G, H, K, L, M, N, P, S, V.
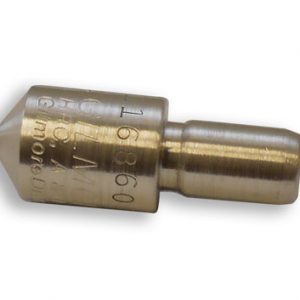

Ernst Pin Brinell Hardness Tester
$945.00
The indentations can be made very quickly even by an unskilled operator. The indentation can be read immediately, or at a later time by an inspector. Due to the fact that with the calibrated pin system only one reading of the indentation on the piece is necessary, error possibilities are cut by 50% compared to the impact bar system.
Hardness Testers are needed across multiple industries including oil and gas, aerospace, auto manufacturing, and commercial construction, just to name a few. The testing the hardness of manufactured or constructed materials can save companies and organizations time, money avoiding embarrassing and costly mistakes and defects.
Helpful guides and information:
Buyers Guide to Hardness Testers
Considerations for Selecting a Hardness Tester
Brinell, Rockwell, and Vickers Hardness Tests: The Differences Explained.